How to Choose the Right Arched Glass Door?
Choosing the right Arched Glass Door begins with more than measuring the opening. It requires careful attention to architecture, movement, light, privacy, and daily use. A narrow hallway may need a slim, inward-opening door. A bright garden room may benefit from wider glass panels and a stronger visual connection outside. Small details matter. The handle should feel natural. The frame should align with nearby windows. The arch should look intentional, not forced into an ordinary rectangular wall.
Architect Louis Kahn famously said, “A room is not a room without natural light.” His observation is highly relevant when selecting an Arched Glass Door. Glass can soften a dark entrance, reveal handmade flooring, or cast changing shadows across a tiled foyer. However, more glass is not always better. Clear glazing may reduce privacy. Heavy doors may strain weak hinges. Poorly fitted frames can allow drafts, rattling, or water intrusion.
A reliable choice comes from verified measurements, tested hardware, and professional installation. Look for safety-rated glass, durable seals, and a frame suited to the building’s exposure. Consider laminated or tempered glazing where impact risk exists. Ask how the door performs after years of opening and closing, not only how it appears in photographs.
There is room for honest doubt. A dramatic arch can become expensive and difficult to replace. Yet a carefully selected design can improve comfort, daylight, and character for decades. This guide explains how to compare styles, materials, glass types, hardware, and installation requirements before committing to an Arched Glass Door.
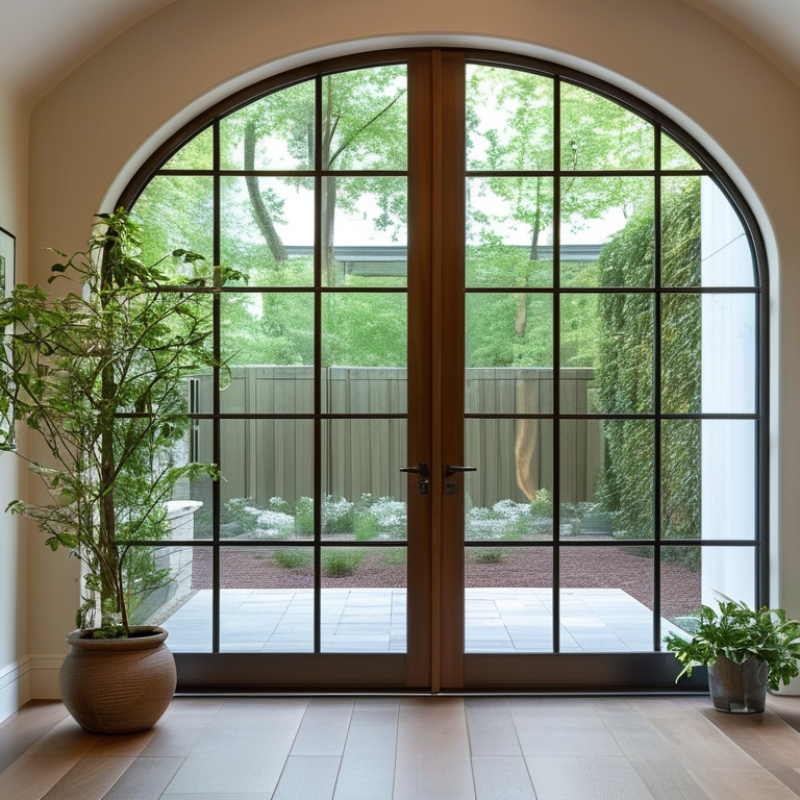
Define Your Arched Glass Door’s Purpose and Location
Before choosing an arched glass door, define what it must do. An entry door needs strength, weather resistance, and secure hardware. An interior door can focus more on light, privacy, and visual flow. A bathroom entrance may need textured or frosted glass. A dining room may benefit from clear glass and a wider opening.
Location changes the decision. Measure the wall, ceiling height, surrounding trim, and available swing space. Check how sunlight moves across the room during the day. Direct afternoon sun can create glare and increase indoor heat. For exterior openings, confirm drainage, sealing, and local building requirements with a qualified installer. Small measurement errors can become expensive.
Tips: Sketch the opening first. Mark furniture nearby. Test the door swing with masking tape. Consider who will use it daily. Children, older adults, and guests may need a wider, easier passage. Choose laminated or tempered safety glass where appropriate, based on professional advice. I once saw a beautiful arched design fail because a nearby cabinet blocked the handle. The shape looked perfect, but the location was wrong. That mistake is easy to repeat. A carefully chosen frame, privacy level, and opening direction can make the door feel natural instead of merely decorative.
Measure the Opening and Select the Right Door Size
How to Choose the Right Arched Glass Door?
Measure the Opening and Select the Right Door Size
An arched glass door begins with accurate measurements, not visual guesses. Measure the opening width at the top, middle, and bottom. Record the smallest number. Walls can shift slightly, especially in older homes. A single measurement can mislead.
Measure the height from the finished floor to the highest point of the arch. Also record the springline, where the vertical sides begin curving. This detail helps confirm the correct arch profile. Check the jamb depth, floor level, and available swing space. Leave room for hinges, seals, and a safe door stop. Do not measure only the existing door slab.
The door size should suit the rough opening and the installation clearance. A slightly smaller unit may allow proper shimming and alignment. Too much space, however, can weaken sealing and look unfinished. Ask an experienced installer to verify the opening before ordering. Site conditions are often less perfect than drawings suggest. I have seen carefully planned projects fail because the floor rose several millimeters near one jamb. Use a laser level when possible, then confirm measurements with a steel tape. Keep a written record, including the opening shape, glass thickness, and threshold height. Small details matter.
How to Choose the Right Arched Glass Door? - Measure the Opening and Select the Right Door Size | Opening Type | Measured Opening | Suggested Door Unit | Recommended Use |
Opening Width
(in / mm) | Vertical Jamb Height
(in / mm) | Arch Rise
(in / mm) | Overall Opening Height
(in / mm) | Door Width
(in / mm) | Door Jamb Height
(in / mm) | Door Configuration |
| Compact Single | 32 / 813 | 78 / 1,981 | 16 / 406 | 94 / 2,388 | 30 / 762 | 76 / 1,930 | Single hinged door | Small entrances, studies, and interior transitions |
| Standard Single | 36 / 914 | 80 / 2,032 | 18 / 457 | 98 / 2,489 | 34 / 864 | 78 / 1,981 | Single hinged door | Common residential and office entry size |
| Wide Single | 42 / 1,067 | 80 / 2,032 | 21 / 533 | 101 / 2,565 | 40 / 1,016 | 78 / 1,981 | Wide single hinged door | Main entrances requiring increased passage width |
| Large Single | 48 / 1,219 | 84 / 2,134 | 24 / 610 | 108 / 2,743 | 46 / 1,168 | 82 / 2,083 | Oversized single hinged door | Feature entrances and wider circulation areas |
| French Double | 60 / 1,524 | 84 / 2,134 | 30 / 762 | 114 / 2,896 | 58 / 1,473 | 82 / 2,083 | Pair of equal hinged doors | Dining rooms, salons, and formal entrances |
| Large Double | 72 / 1,829 | 84 / 2,134 | 36 / 914 | 120 / 3,048 | 70 / 1,778 | 82 / 2,083 | Wide pair of hinged doors | Grand entrances and high-traffic areas |
| Measurement guidance: Measure the opening width at the top, middle, and bottom, then use the smallest measurement. Measure the vertical jamb height to the springline and measure the arch rise from the springline to the highest point. The overall opening height equals the jamb height plus the arch rise. The suggested door dimensions shown above allow approximately 2 in / 51 mm of total width clearance and 2–3 in / 51–76 mm of total height clearance for fitting and adjustment. Confirm the final arch profile with a full-size template before fabrication or ordering. |
Evaluate Energy Efficiency, Safety, Privacy, and Maintenance
Choosing an arched glass door requires more than admiring its elegant curve. The U.S. Department of Energy reports that windows can cause 25–30% of residential heating and cooling energy use. Check the National Fenestration Rating Council label for U-factor and solar heat gain coefficient. Lower U-factor usually means better insulation, while SHGC should match your climate and sun exposure. A south-facing entrance may need solar control glass. A shaded entry may benefit from higher daylight transmission.
Safety deserves equal attention. Specify tempered or laminated safety glass that meets ANSI Z97.1 or CPSC-referenced glazing requirements. Tempered glass breaks into smaller pieces, while laminated glass can remain attached to its interlayer after impact. The arch also needs a strong frame and correctly sized hardware. A beautiful door can still perform poorly if the frame twists. That detail is easy to miss.
Privacy depends on more than glass tint. Frosted, patterned, or low-transmission glass can soften views without making the hallway gloomy. NFRC visible-transmittance data helps compare these choices. For maintenance, inspect perimeter seals, drainage paths, hinges, and the lower threshold twice yearly. Dust gathers where the curve meets the frame. Use mild soap and water, not abrasive pads. In practice, I would request condensation and air-leakage test results, yet ratings do not predict every installation problem. Site conditions still matter.
Match the Door Design to Your Architecture and Budget
How to Choose the Right Arched Glass Door?
An arched glass door should complement your architecture, not compete with it. Start by studying the building’s existing lines, materials, and proportions. A soft, shallow arch can suit a contemporary entrance with clean walls. A deeper arch may feel more natural in a traditional home with masonry details. Measure twice. The opening must be checked at several points because older walls are rarely perfectly square. I have seen a beautiful door look awkward after a small measurement error changed its height-to-width ratio.
Your budget should guide the design without controlling every decision. Standard sizes usually cost less and arrive faster than fully custom doors. Custom shaping may be worthwhile when the opening has an unusual curve or historic character. Include glass type, frame material, hardware, delivery, installation, and future maintenance in the estimate. Budget for fitting. A qualified installer should confirm structural support, weather sealing, drainage, and local safety requirements before fabrication. Ask for an itemized quotation and written performance details, rather than comparing only the headline price.
Glass choice also affects comfort and long-term value. Clear glass brings maximum daylight, while textured or lightly tinted glass offers more privacy. Insulated glass can improve indoor temperature control, but its thicker construction may increase cost and frame depth. Consider how the door feels in daily use: Is the handle easy to reach? Does sunlight create glare on the floor? My first preference is not always the practical one. A smaller arch with better sealing may serve the room better than a dramatic design that strains the budget.
How to Choose the Right Arched Glass Door?
Match the door design to your architecture and budget. The chart compares typical installed residential cost ranges in USD for popular arched and glass-door configurations. Actual pricing varies by size, glazing, hardware, structural changes, and local labor rates.
Planning guide: standard rectangular doors are generally the most economical, while custom steel-and-glass systems usually require the highest budget and are best suited to distinctive contemporary or industrial architecture.

Share On: